
052-733-4484
Urban planning on Herzl Street
As part of my work at A. Zilberstein Architects
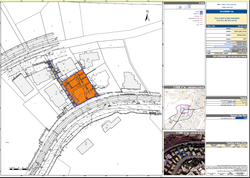
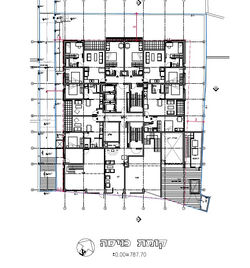
Change of the urban plan at 80 Herzl Street in Jerusalem, and at the same time submission of a building permit and an excavation permit
This project was my responsibility in the office, and we submitted a request to change the zoning ordinance to the local committee in order to increase the building rights and add commercial space.
Planning alternatives, drafting regulations, construction and area annexes and simulations for the client. Preparing a building permit and excavation permit and submitting it to the municipality.
 |  |  |
|---|---|---|
 |  |  |
Mamilla Mall
Planning as part of my work at A. Zilberstein Architects
Renovation planning for all bathrooms in the closed mall in Mamilla. Corian sink design, preparation of work plans for execution and retirements.
 |  |  |
|---|---|---|
 |
Pazgas Complex Urban Planning
Planning as part of my work at A. Zilberstein Architects
This project was my responsibility and in collaboration with IM Pei's office.
The original design of the New York office, with changes
and adjustments that include area development, parking lot planning, and facade preservation on King George Street.
The complex includes two buildings, one over 30 floors, including residential, commercial and employment.
Our work on the project included drafting regulations, preparing construction and zoning annexes, and submitting them to the District Committee.
 |  |  |
|---|---|---|
 |
Shaar Binyamin Regional Council
Planning as part of my work at A. Zilberstein Architects
In this project, I designed the inner courtyard, dining rooms and kitchens. I also designed a lighting fixture for the entrance lobby and the council head's office.
 |  |  |
|---|---|---|
 |  |  |
 |  |  |
Mishkenot Beit El
Planning as part of my work at A. Zilberstein Architects
This project was my responsibility in the office. The planning included a residential building in the settlement of Beit El, half of the apartments according to the criteria of a price per inhabitant.
Preparing alternatives for the developer, building permits and simulations for the client.
 |  |  |
|---|
Rabinovich Jerusalem
Planning as part of my work at A. Zilberstein Architects
A residential project on Rabinovich Street in Jerusalem, where I designed the bathrooms and prepared work plans for execution.
 |  |  |
|---|---|---|
 |
Judah Maccabee
Planning as part of my work at A. Zilberstein Architects
In this project, I designed railings for staircases and prepared
Work plans for execution
 |  |  |
|---|